Leave a Message

Thank you for your message. I will be in touch with you shortly.

51 Stonebridge Road
51 Stonebridge Road
51 Stonebridge Road
51 Stonebridge Road
51 Stonebridge Road
51 Stonebridge Road
51 Stonebridge Road
51 Stonebridge Road
51 Stonebridge Road
51 Stonebridge Road
51 Stonebridge Road
51 Stonebridge Road
51 Stonebridge Road
51 Stonebridge Road
51 Stonebridge Road
51 Stonebridge Road
51 Stonebridge Road
51 Stonebridge Road
51 Stonebridge Road
51 Stonebridge Road
51 Stonebridge Road
51 Stonebridge Road
51 Stonebridge Road
51 Stonebridge Road
51 Stonebridge Road
51 Stonebridge Road
51 Stonebridge Road
51 Stonebridge Road
51 Stonebridge Road
51 Stonebridge Road
51 Stonebridge Road
51 Stonebridge Road
51 Stonebridge Road
51 Stonebridge Road
51 Stonebridge Road
51 Stonebridge Road
51 Stonebridge Road
51 Stonebridge Road
51 Stonebridge Road
51 Stonebridge Road
SEE ALL PHOTOS
51 Stonebridge Road
51 Stonebridge Road
51 Stonebridge Road
51 Stonebridge Road
51 Stonebridge Road
51 Stonebridge Road
51 Stonebridge Road
51 Stonebridge Road
51 Stonebridge Road
51 Stonebridge Road
51 Stonebridge Road
51 Stonebridge Road
51 Stonebridge Road
51 Stonebridge Road
51 Stonebridge Road
51 Stonebridge Road
51 Stonebridge Road
51 Stonebridge Road
51 Stonebridge Road
51 Stonebridge Road
51 Stonebridge Road
51 Stonebridge Road
51 Stonebridge Road
51 Stonebridge Road
51 Stonebridge Road
51 Stonebridge Road
51 Stonebridge Road
51 Stonebridge Road
51 Stonebridge Road
51 Stonebridge Road
51 Stonebridge Road
51 Stonebridge Road
51 Stonebridge Road
51 Stonebridge Road
51 Stonebridge Road
51 Stonebridge Road
51 Stonebridge Road
51 Stonebridge Road
51 Stonebridge Road
51 Stonebridge Road
For Sale

51 Stonebridge Road

51 Stonebridge Road, Wilton, CT 06897

$949,000

View Brochure


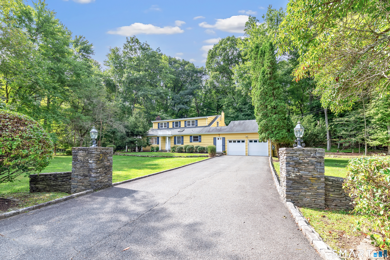
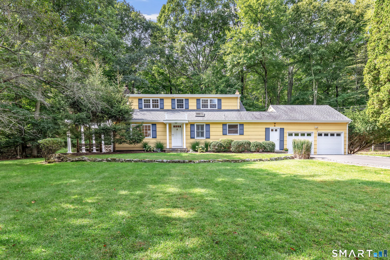
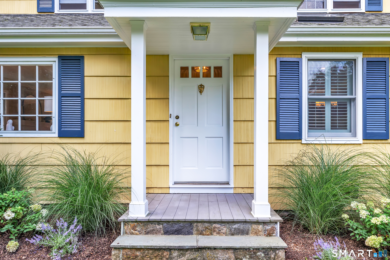
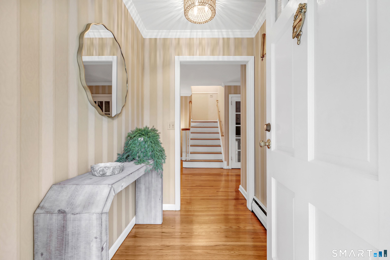
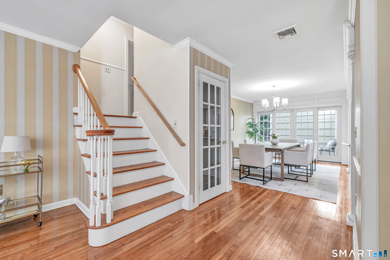
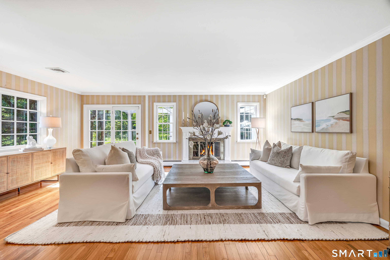
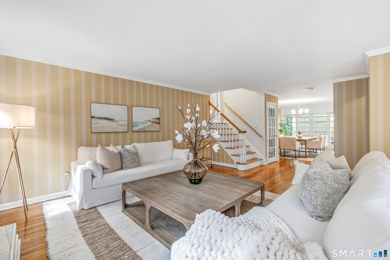
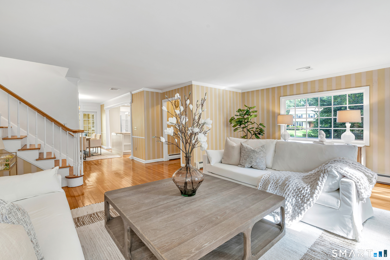
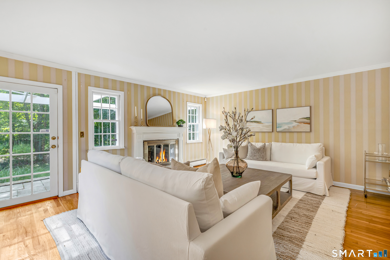
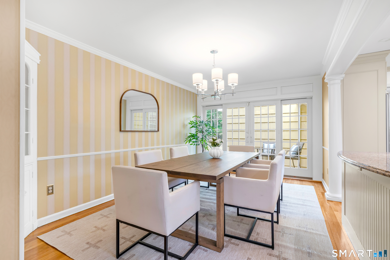
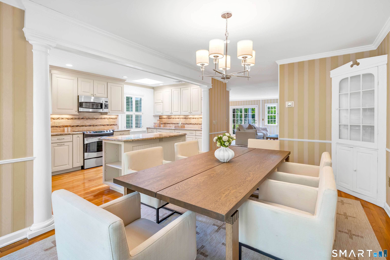
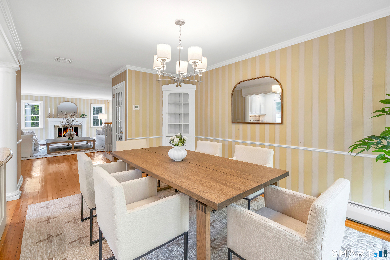
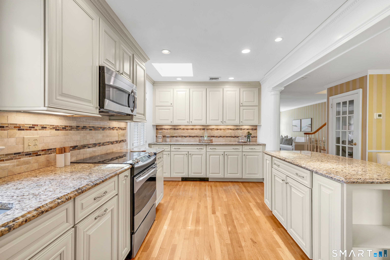
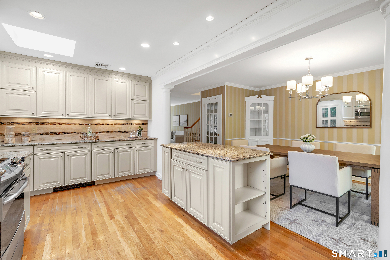
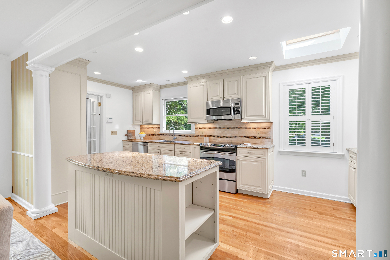
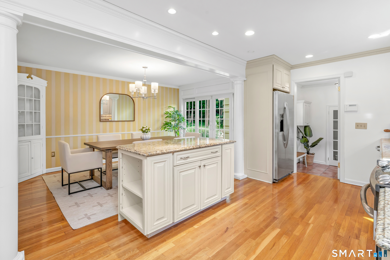
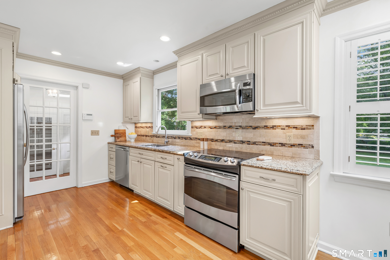
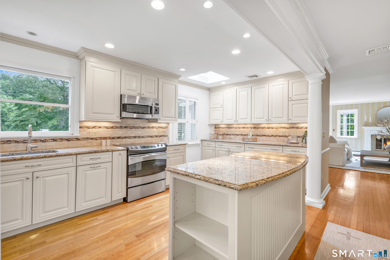
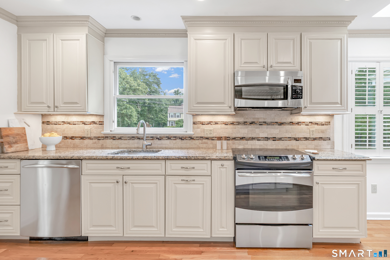
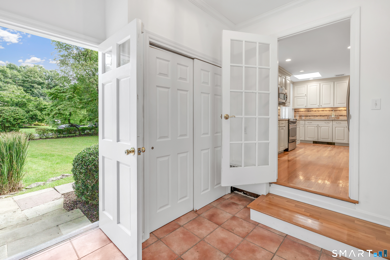
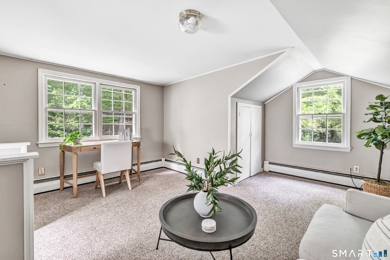
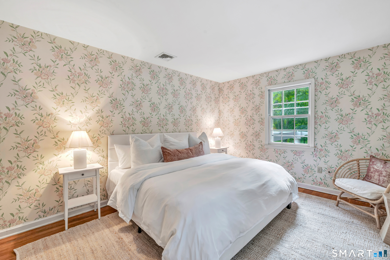
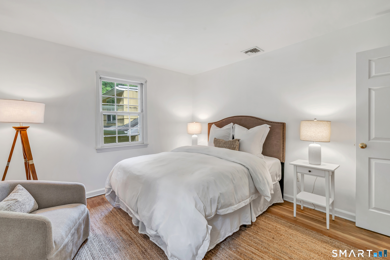
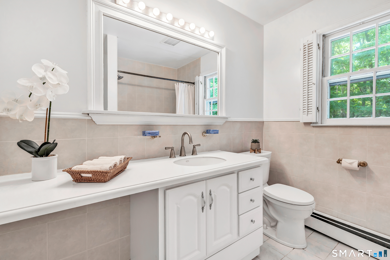
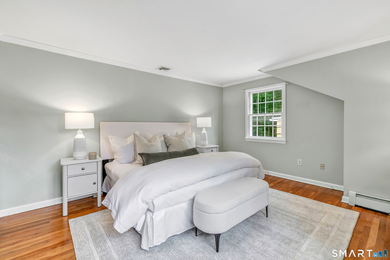
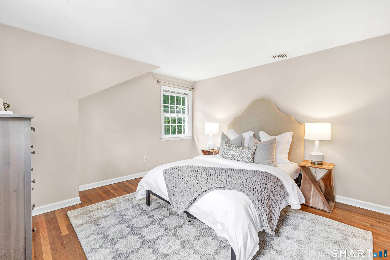
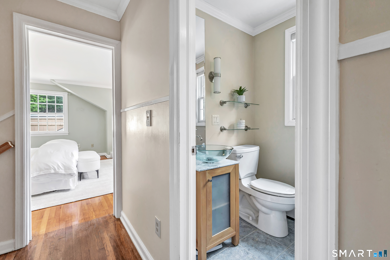
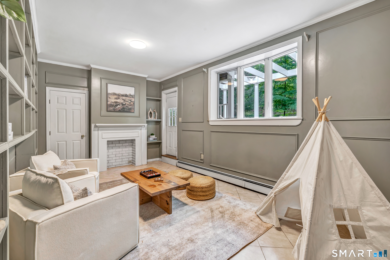
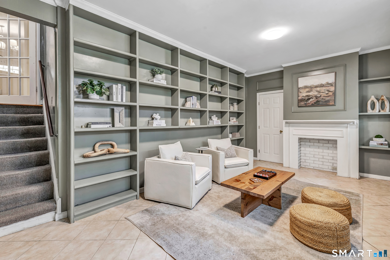
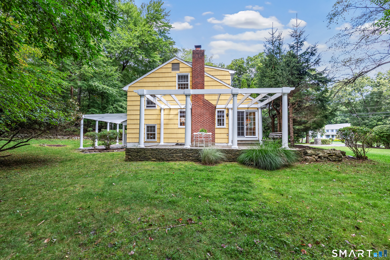
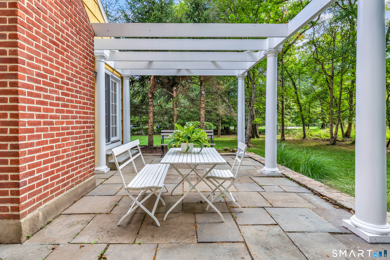
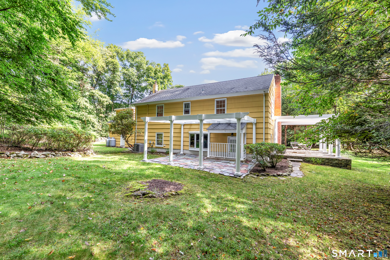
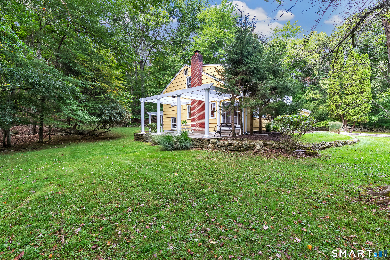
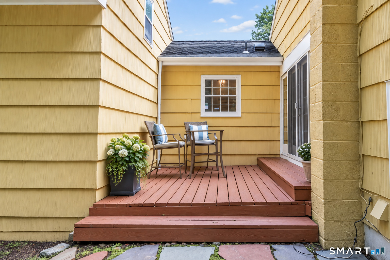
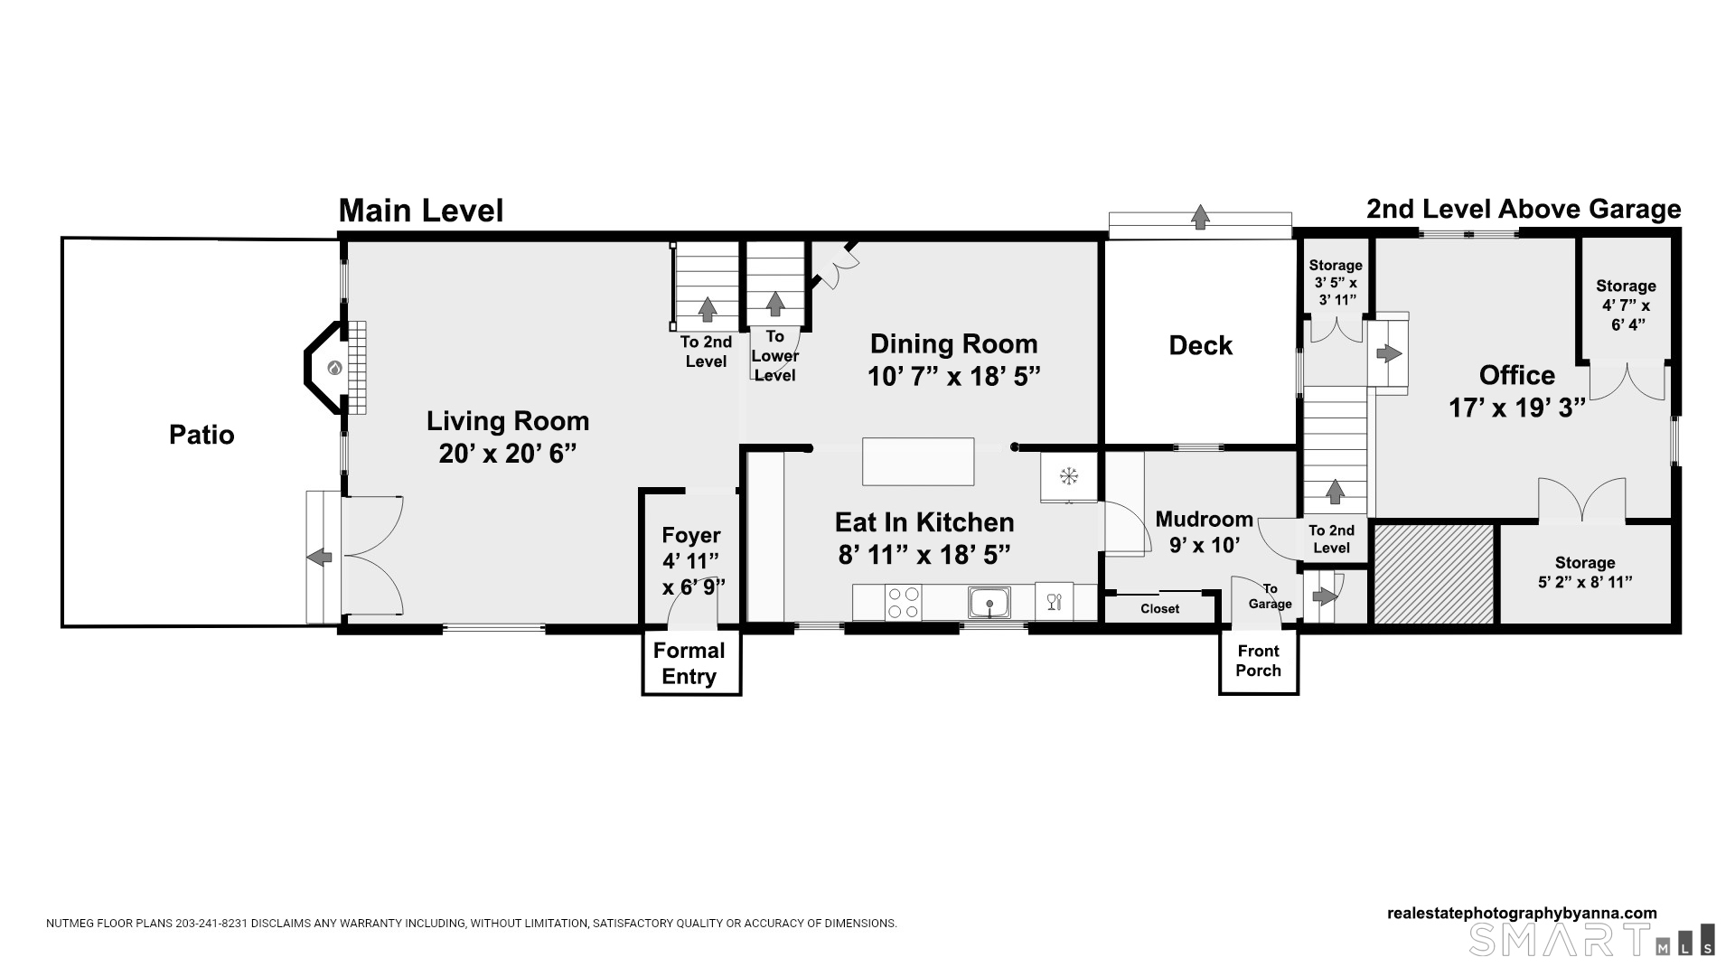
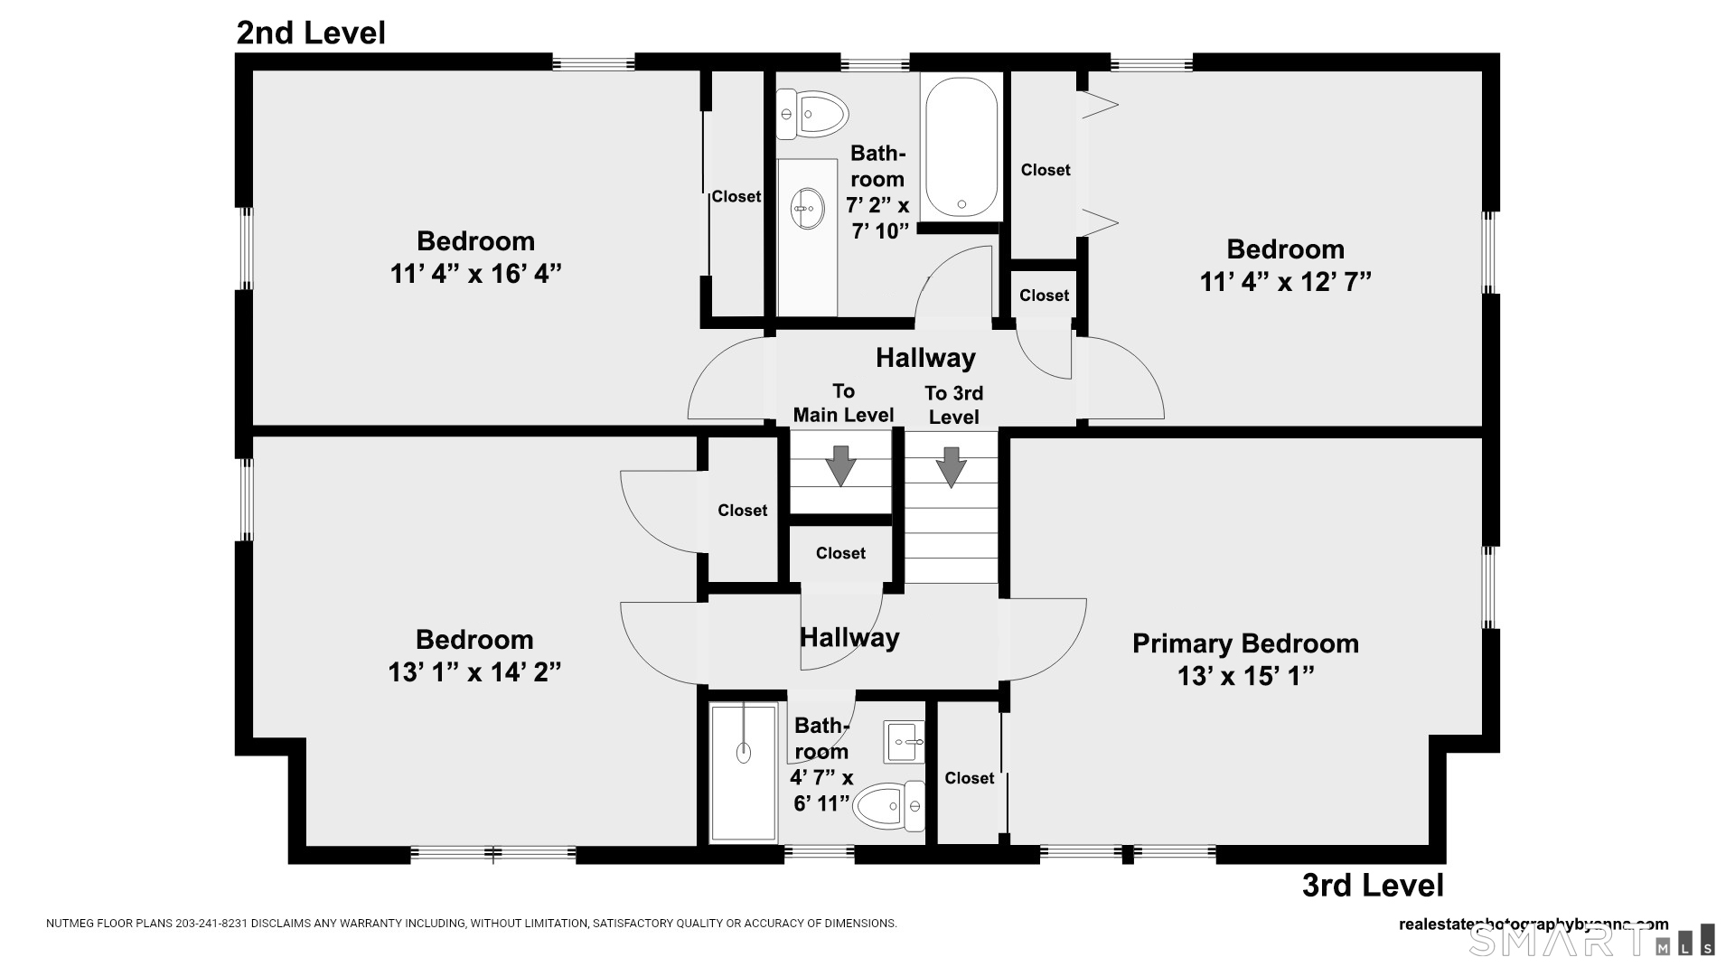
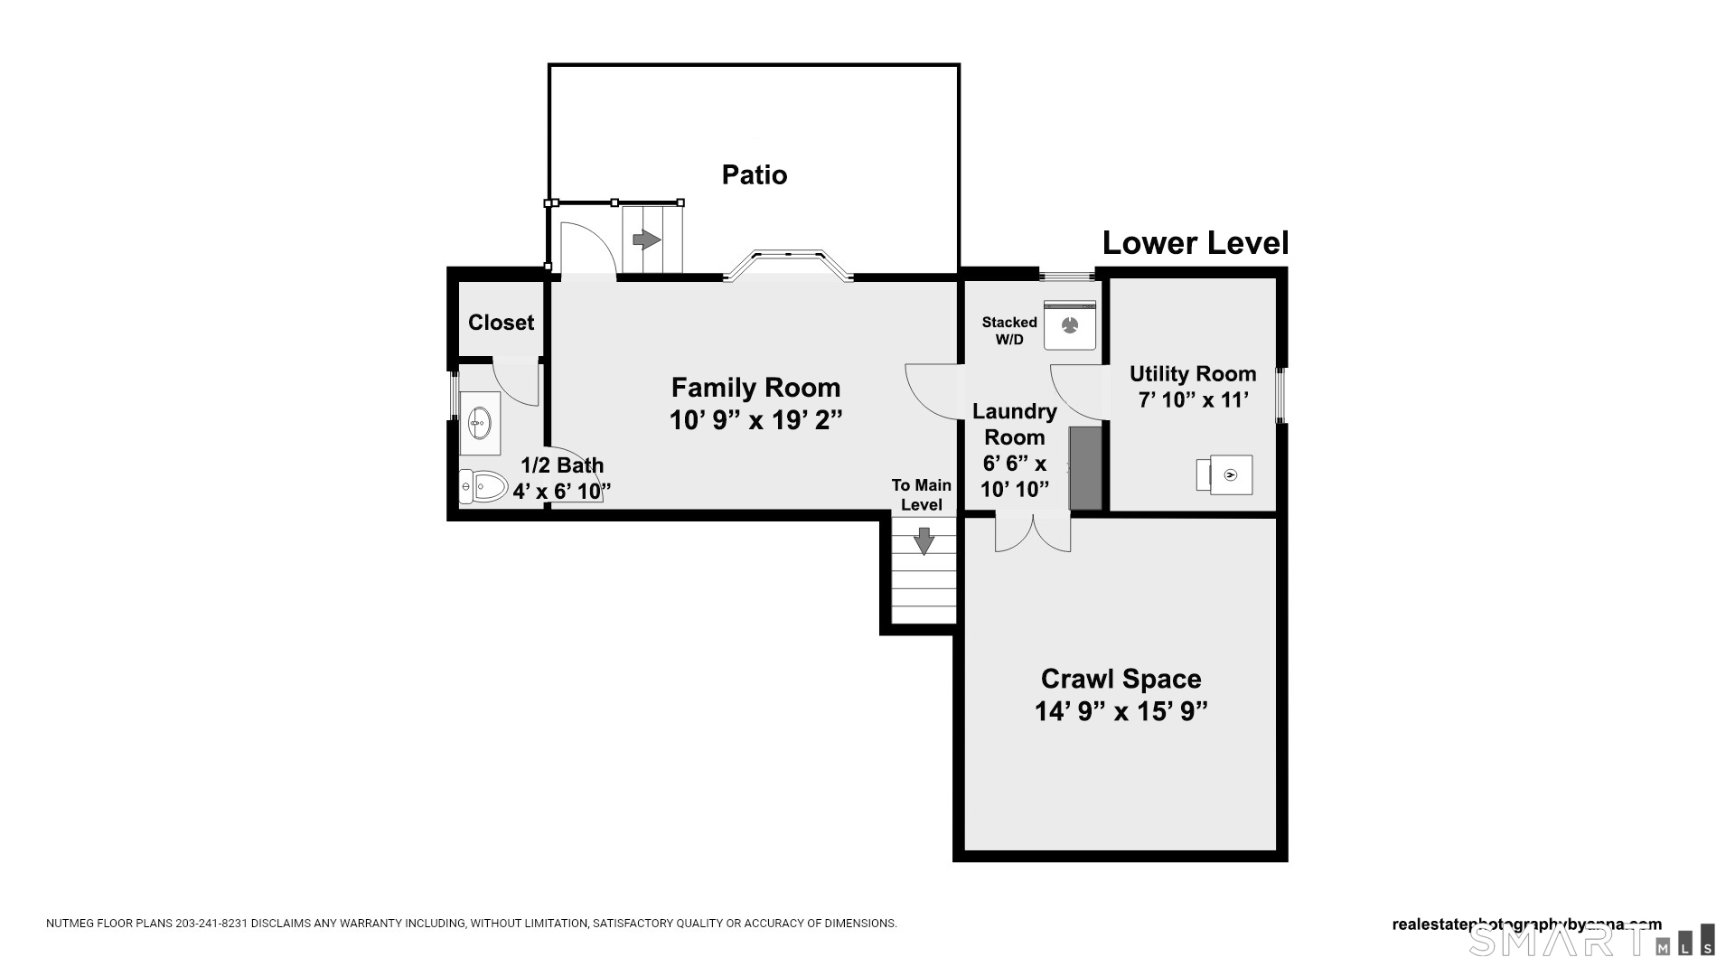
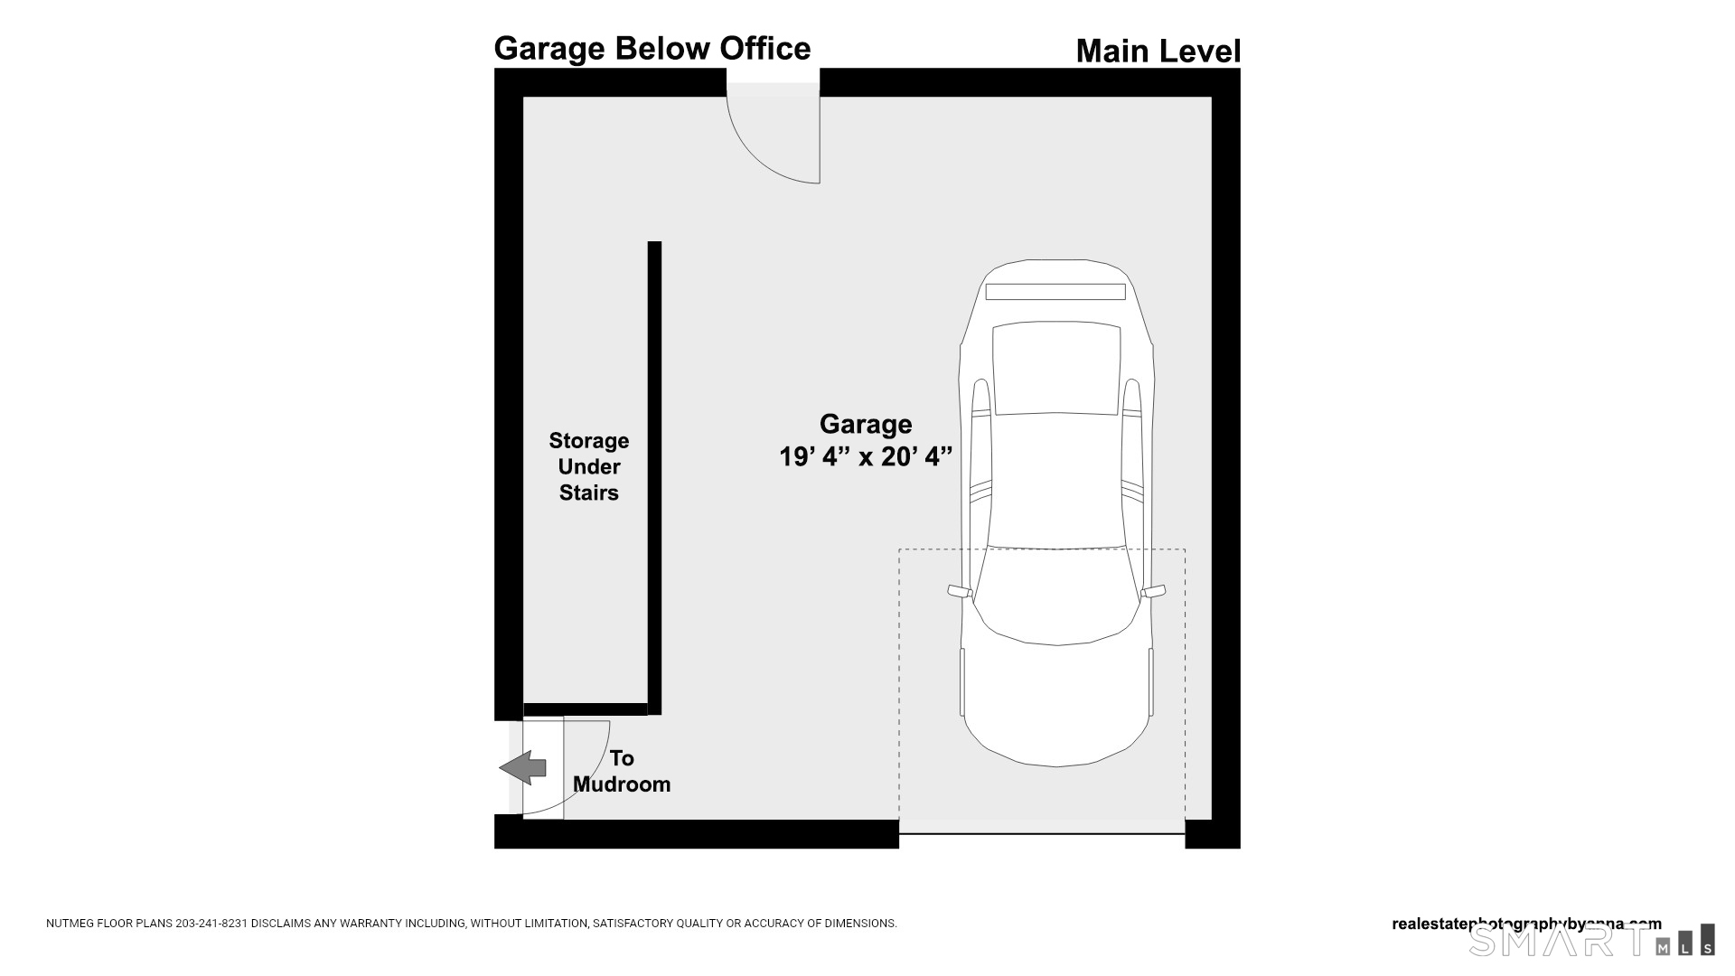
Welcome to 51 Stonebridge Road, a charming four-bedroom, 2.5-bath home set on 1.52 beautiful acres in a peaceful South Wilton setting. Lovingly cared for by the same family for more than five decades, this special property is tucked away on a quiet cul-de-sac abutting Aspetuck Land Trust protected open space, offering exceptional privacy. Inside, hardwood floors, abundant natural light and a fireplace add warmth and character. A French door from the living room opens to a spacious patio and level backyard, while the dining room leads to a deck and additional patio, perfect for morning coffee. The sun-filled kitchen features a skylight, ample cabinetry and granite-topped island. A heated, finished walk-out lower level with half bath and separate entrance offers flexible living space, while the bonus room above the garage is ideal for a home office. A whole-house generator and new furnace installed in 2025 add peace of mind. Minutes to Wilton Town Center and Metro-North, approximately 2.5 miles to the Merritt Parkway, with convenient access to Westport's train station, shopping and dining. A rare opportunity to enjoy the privacy, natural beauty and timeless Wilton charm of this special property.

4
beds

3
baths

2,909 Sq.Ft. LIVING AREA

1.52 Acres lot

Margaret McCannon

Margaret McCannon

Features & Amenities

Interior

  • total bedrooms4
  • Total bathrooms3
  • full bathrooms2
  • half bathroom1
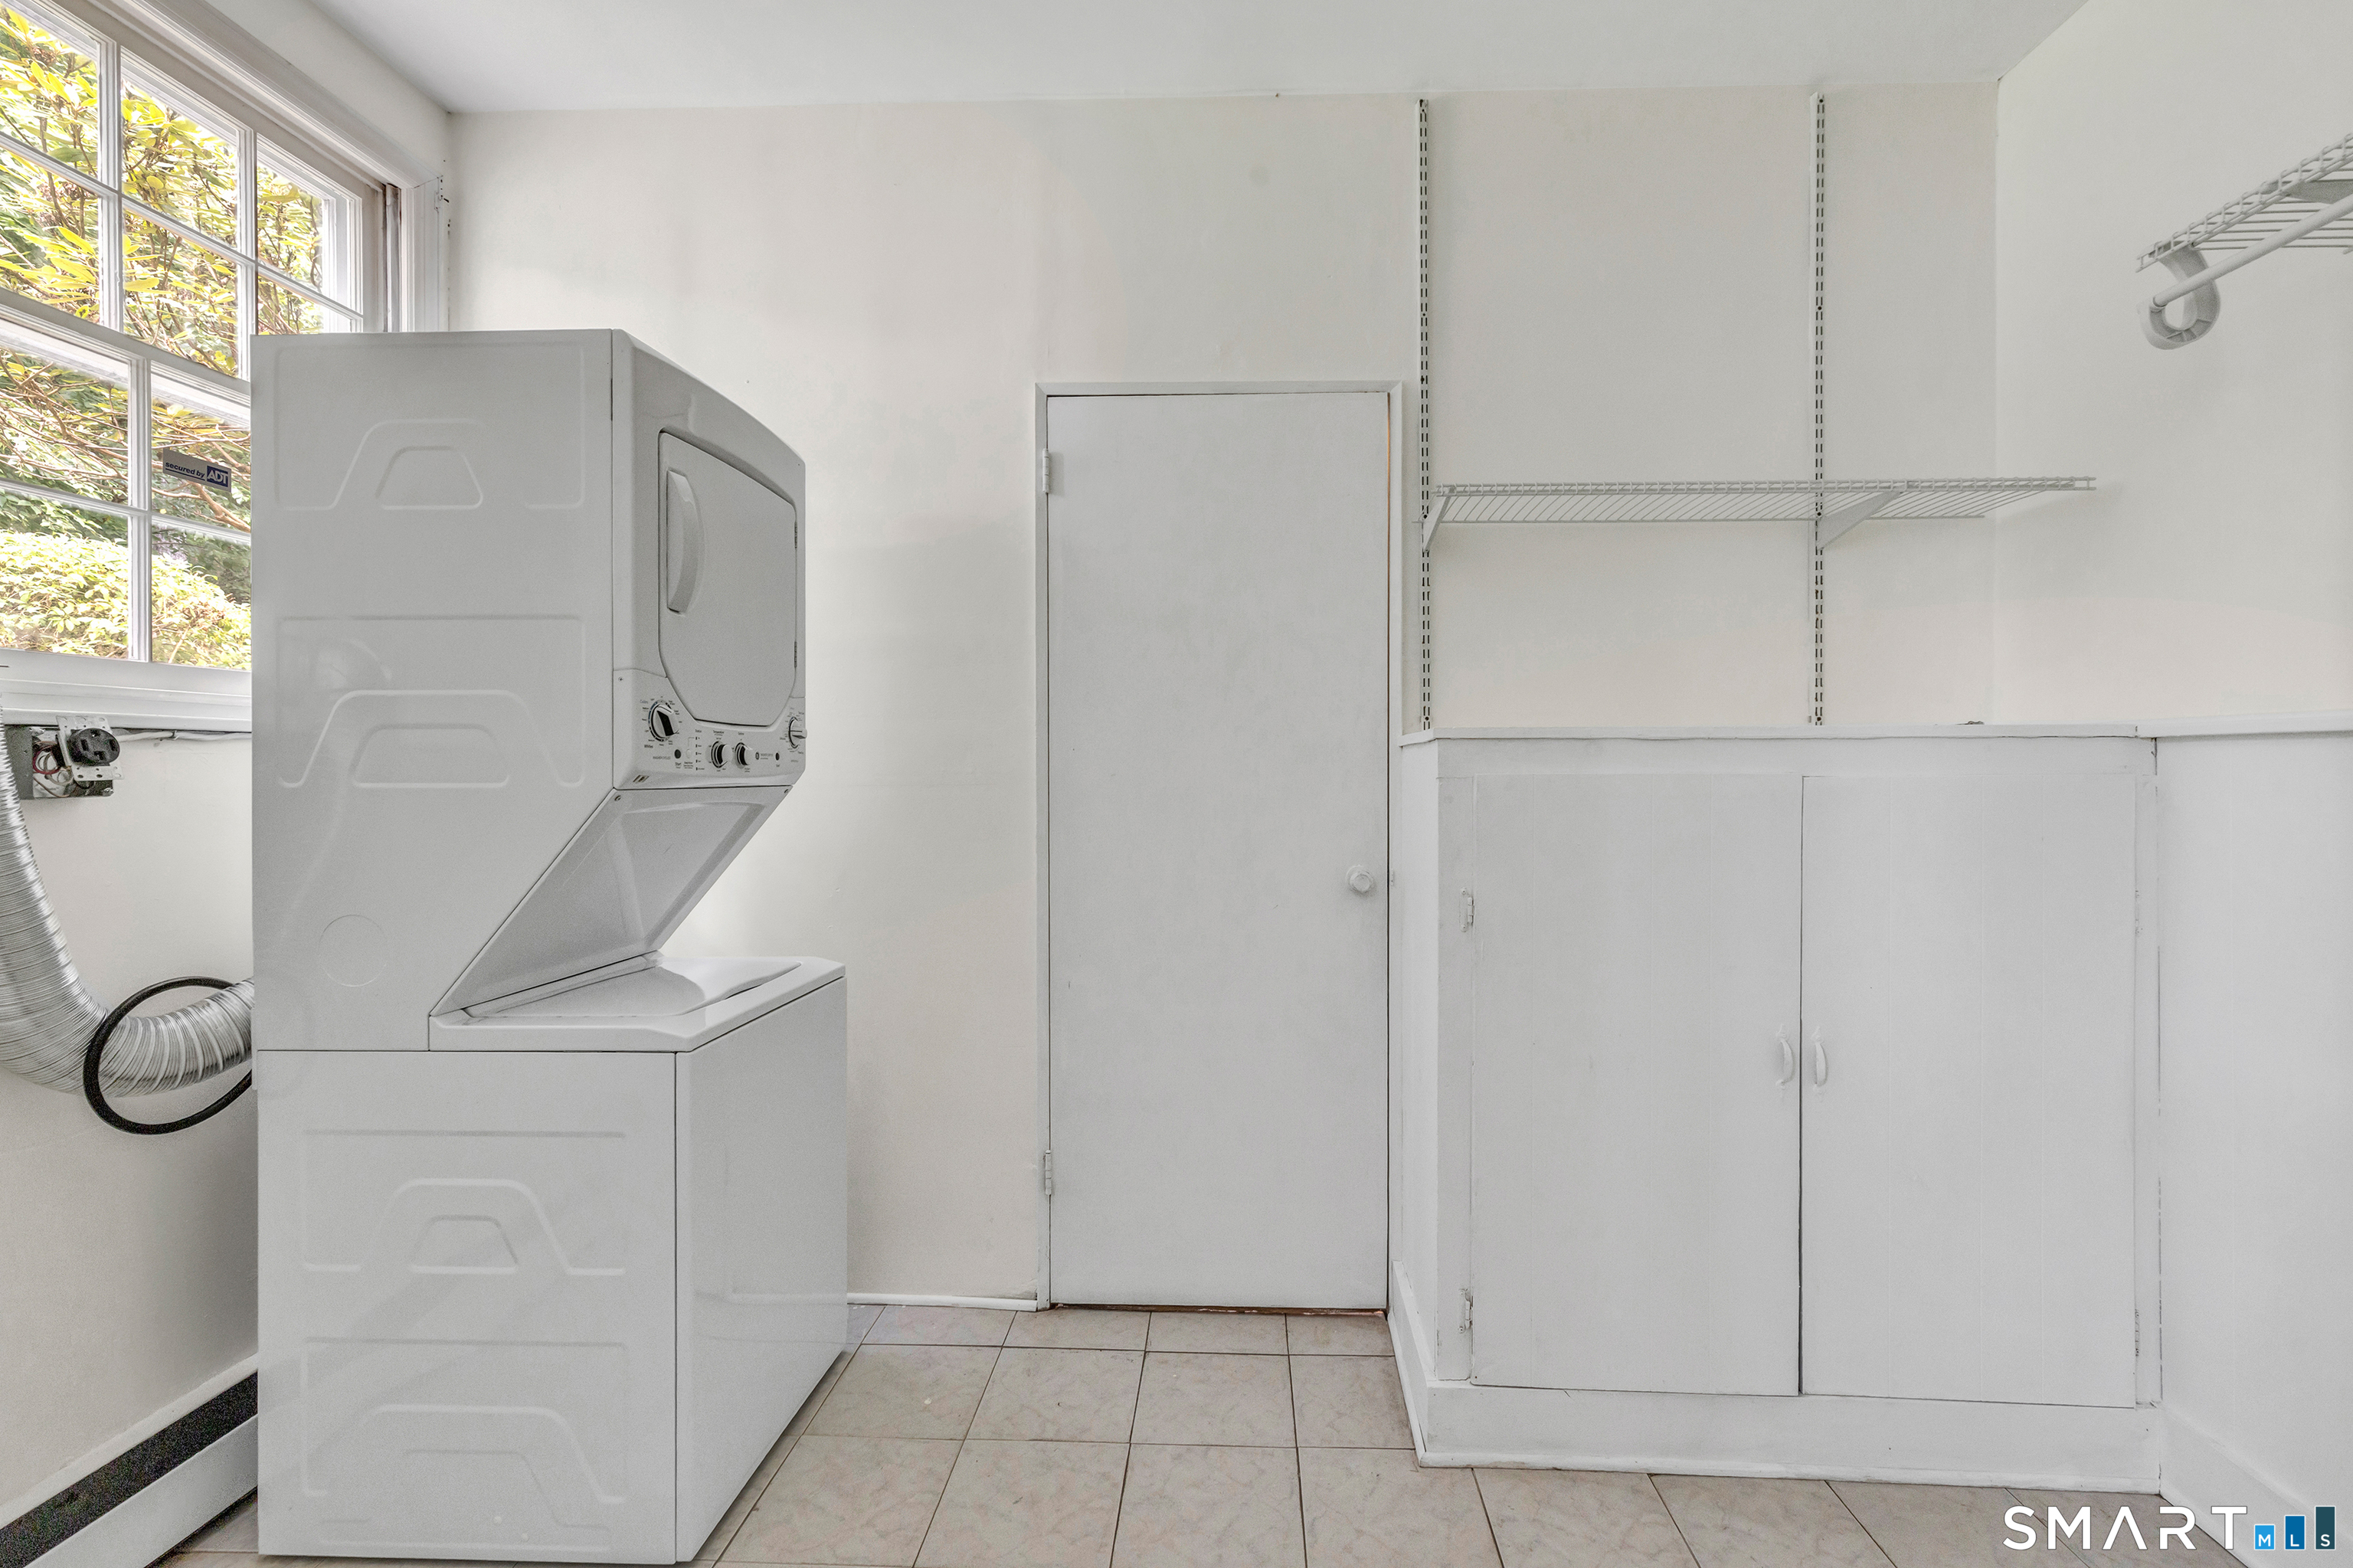
  • Laundry room Lower Level
  • APPLIANCES Electric Cooktop, Oven/Range, Convection Oven, Refrigerator, Icemaker, Dishwasher, Washer, Electric Dryer
  • other interior Features Auto Garage Door Opener, Cable - Available, Cable - Pre-wired, Humidifier, Open Floor Plan, Security System

Area & Lot

  • Status For Sale
  • Living Area2,909 Sq.Ft.
  • Total Area2,909 Sq.Ft.
  • Lot Area1.52 Acres
  • MLS® ID24205676
  • TypeResidential
  • YEAR BUILT1958
  • NeighborhoodWilton
  • Architecture StylesSplit Level
  • Water FrontageNot Applicable
  • Elementary SchoolMiller-Driscoll
  • Middle SchoolMiddlebrook
  • High SchoolWilton

Exterior

  • Garage Space1.0
  • water SourcePrivate Well
  • roofAsphalt Shingle
  • lot featuresBorders Open Space, Level Lot, On Cul-De-Sac, Professionally Landscaped
  • parkingAttached Garage
  • HEAT TYPEBaseboard
  • AIR CONDITIONINGCentral Air
  • sewerSeptic
  • SubstructureBlock, Concrete
  • other exterior FeaturesPorch, Deck, Gutters, Garden Area, Stone Wall, French Doors, Patio

Financial

  • Sales Price$949,000
  • Real Estate Tax $13,752/yr
  • Zoning R-2
image

Schedule a Showing

I would love to show you this beautiful property. Please select your preferred date and time below. I will be in touch shortly to confirm your appointment.

Schedule a Showing

I would love to show you this beautiful property. Please select your preferred date and time below. I will be in touch shortly to confirm your appointment.

Thank you for your interest in 51 Stonebridge Road, Wilton, CT 06897. We are reviewing your request and will be in touch shortly!

Mortgage Calculator

Estimate your monthly mortgage payment, including the principal and interest, property taxes, and HOA. Adjust the values to generate a more accurate rate.

All estimates are provided for informational purposes only. Actual amounts may vary.
$0,000 Your Payment 20 15 65
$0,000 Your Payment

I am Here to Help!

Christina McVaney believes that there is so much more to real estate than just buying or selling a home. That's where it starts... The relationships last forever, as I educate our buyers and sellers to make the right choices that they work so hard for. Let me know how I can help you with your next move.

Follow Us on Instagram